Meetings & work
Conferences & workshops
For groups of 10 or more
Find out more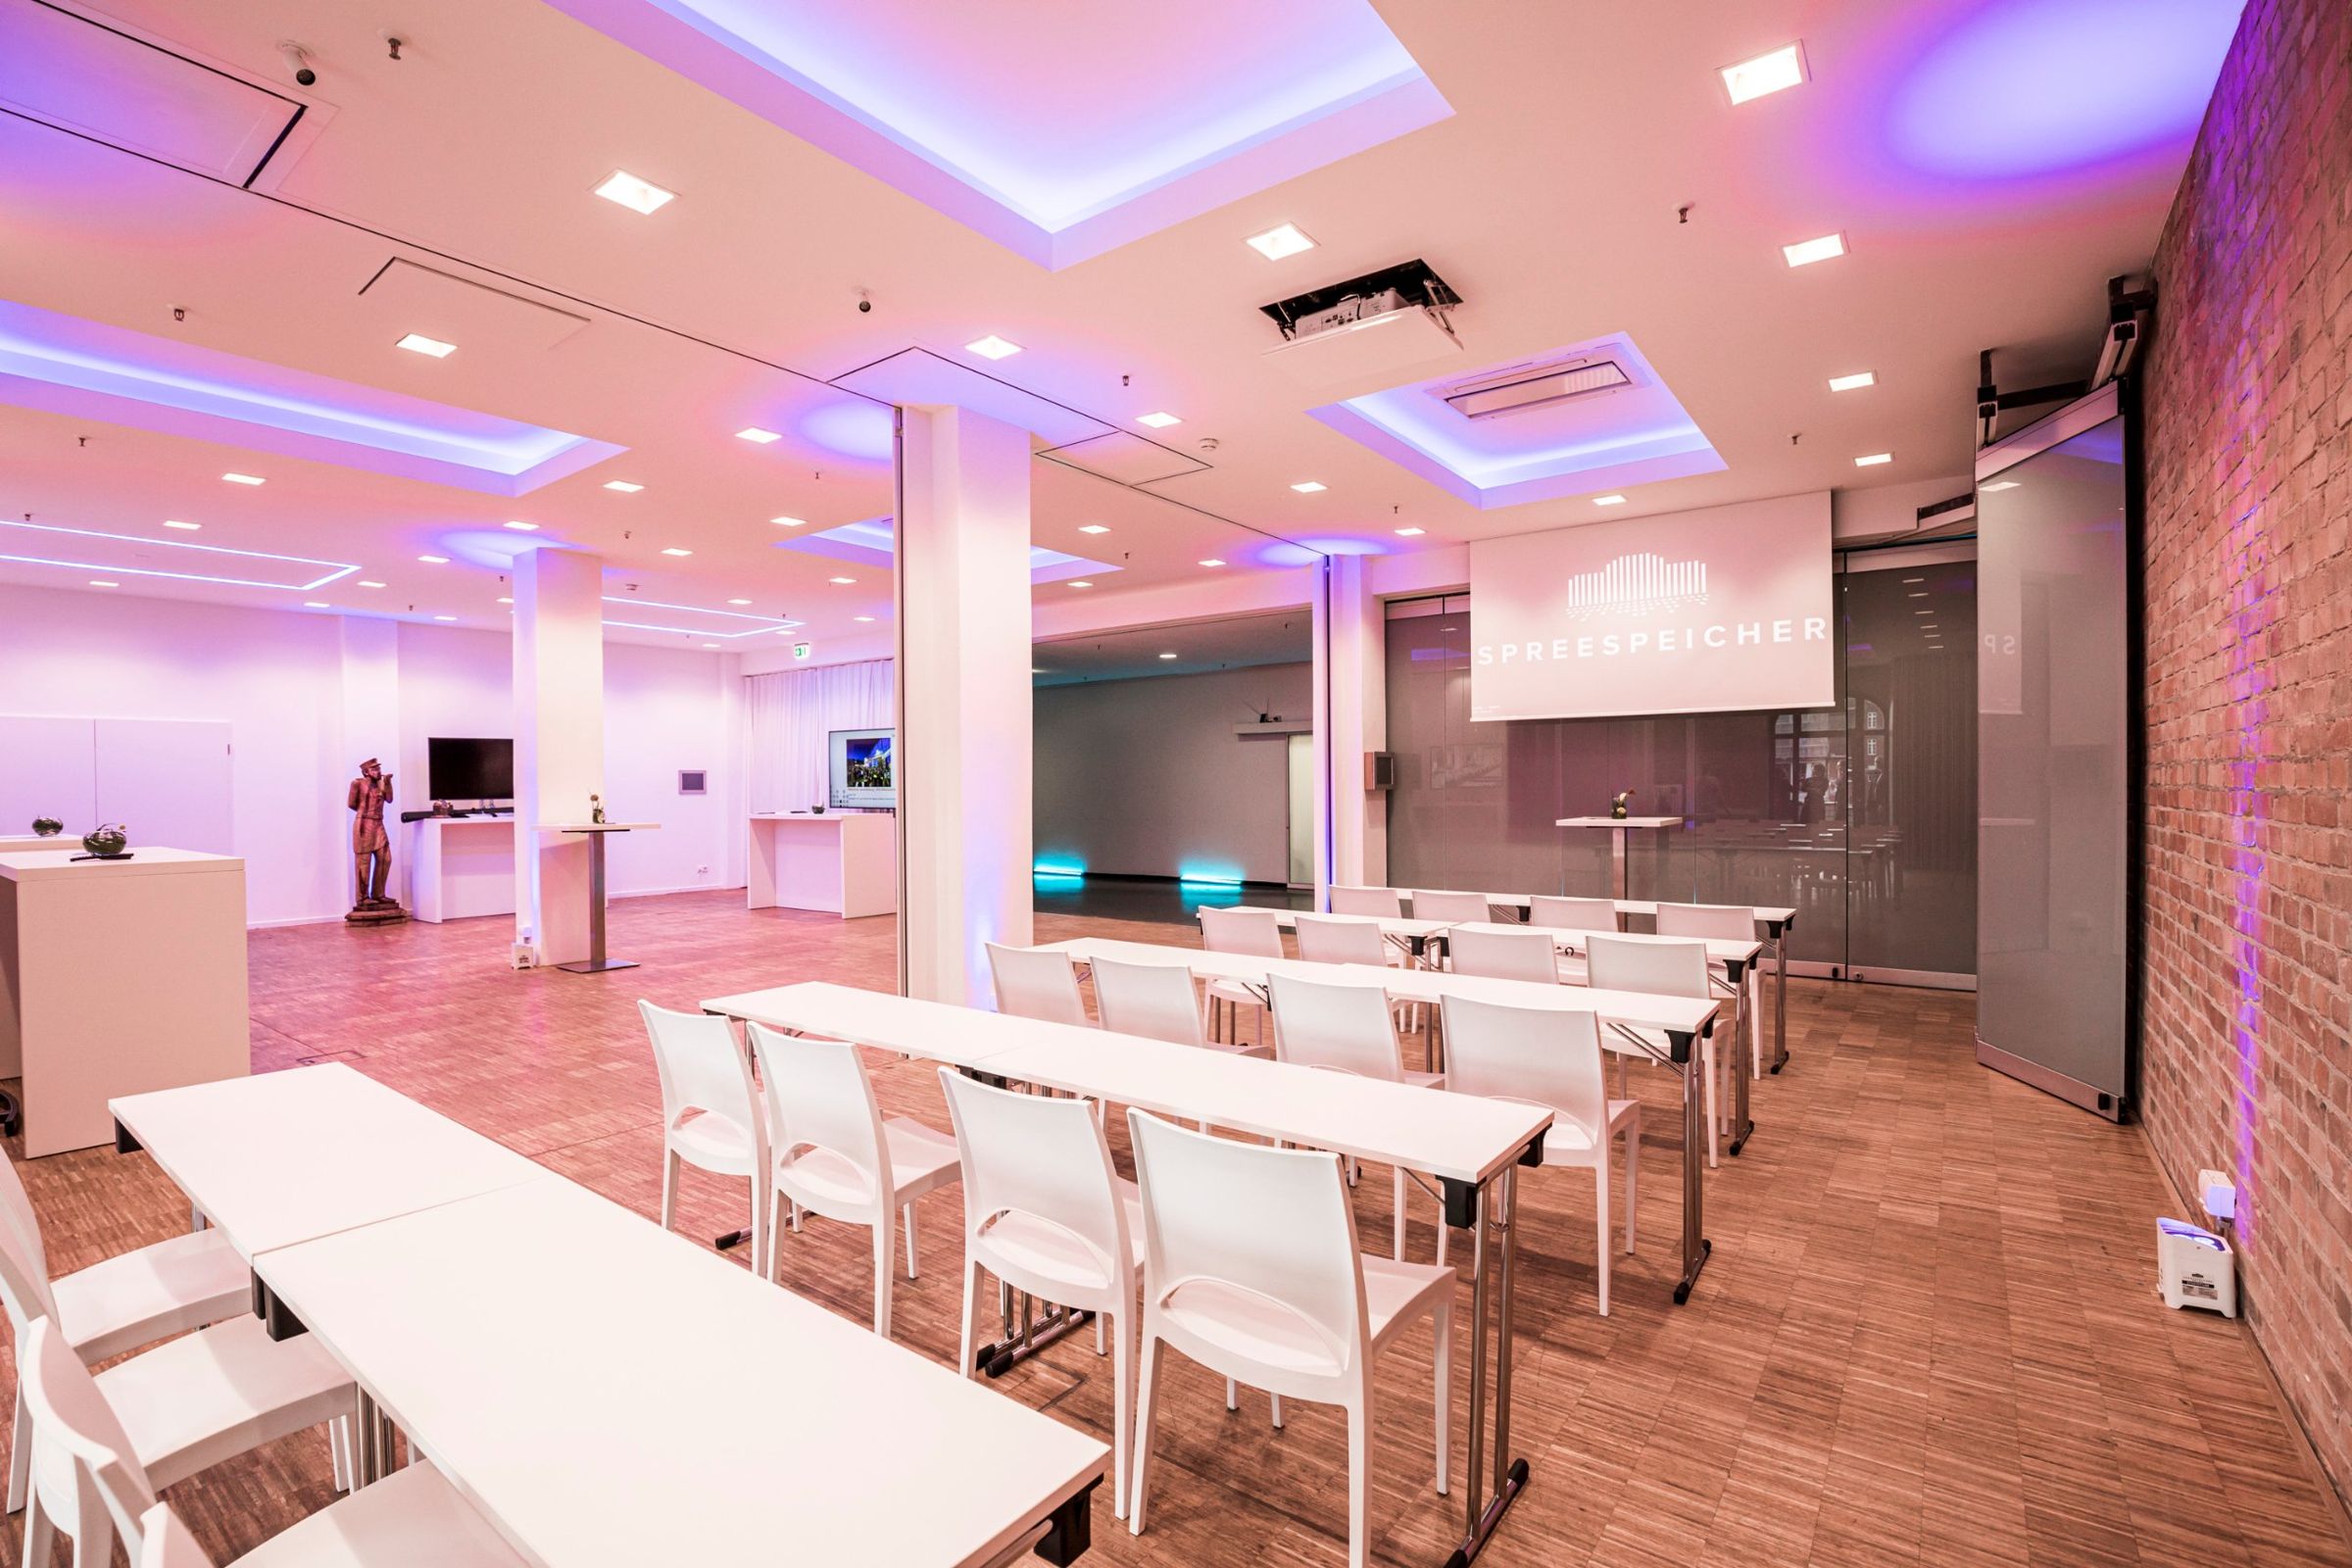
Flexible meeting rooms for groups of 10 or more
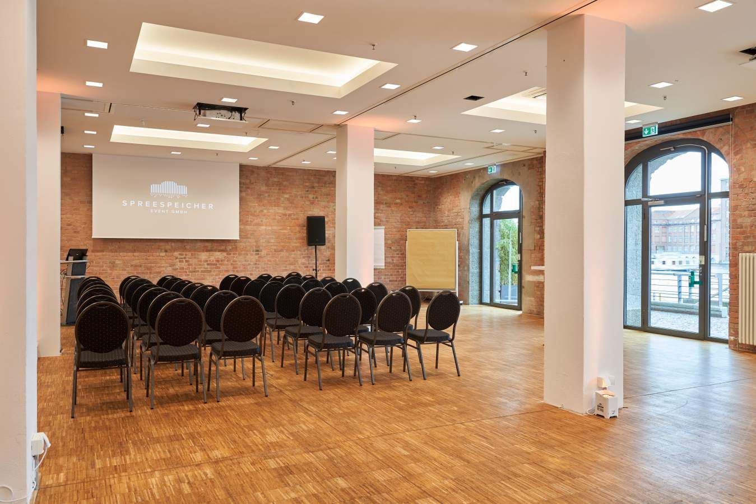
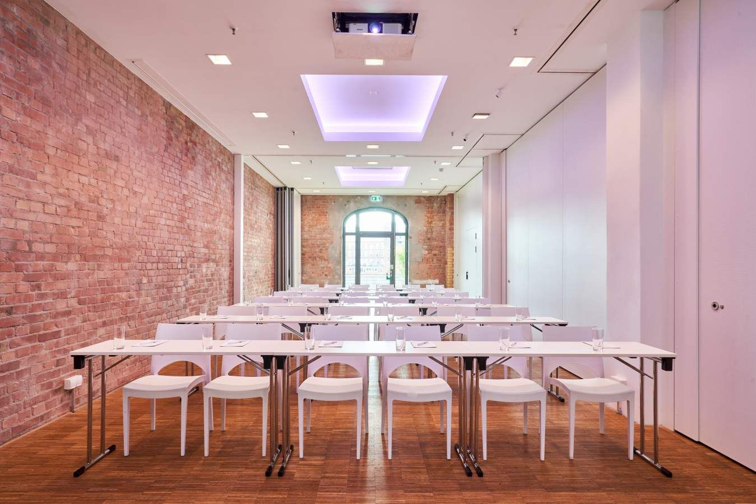
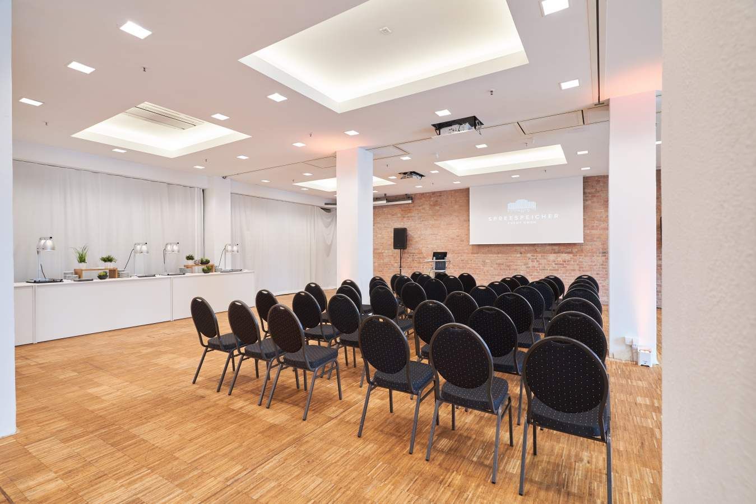
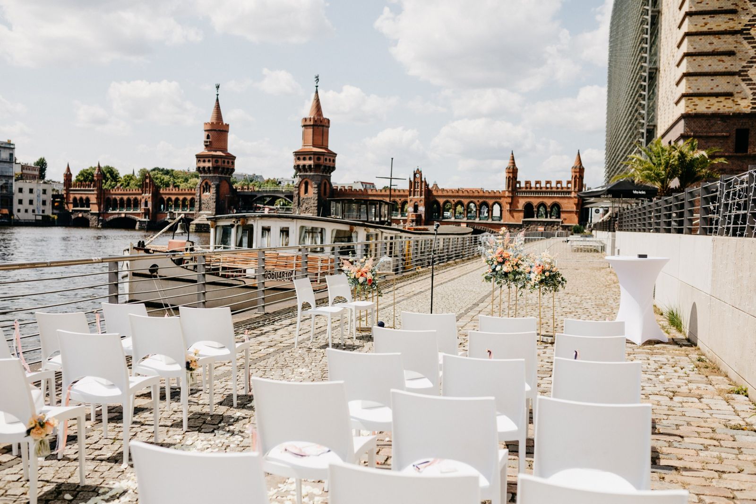
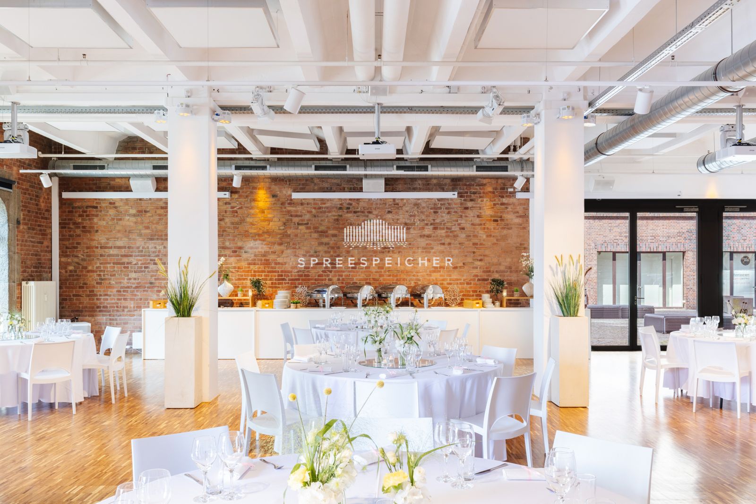
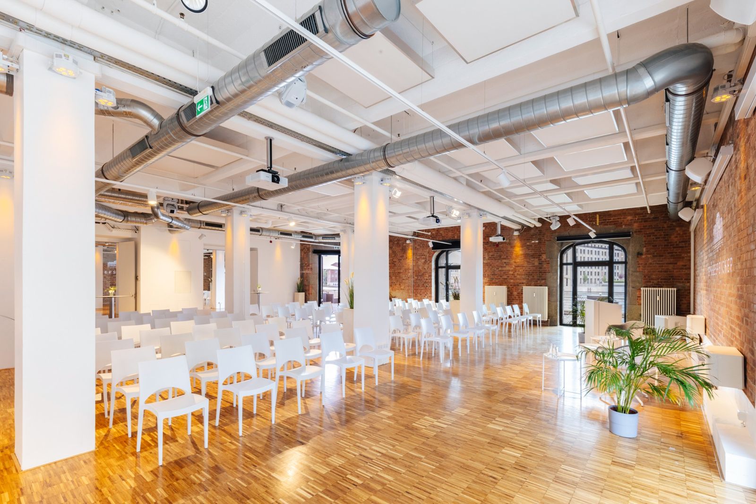
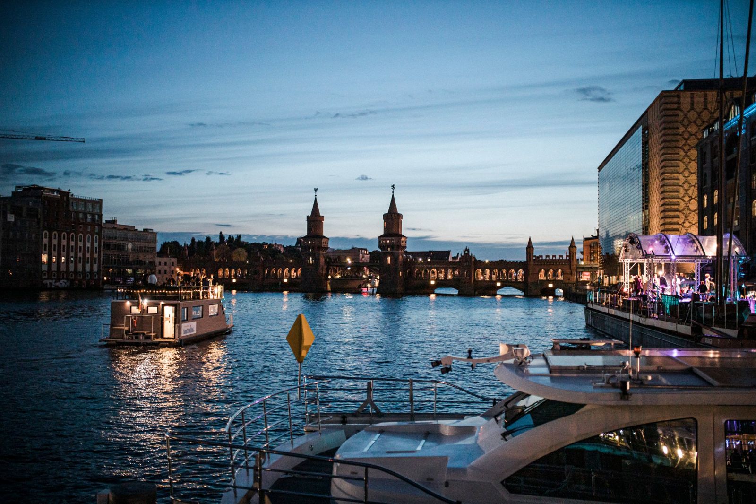
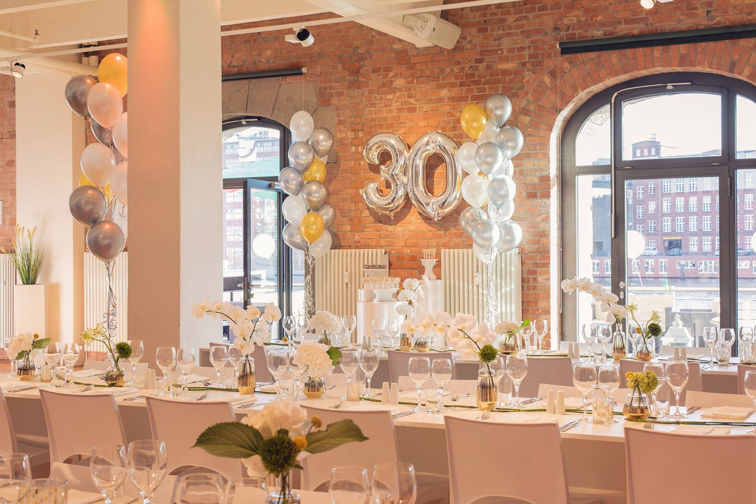
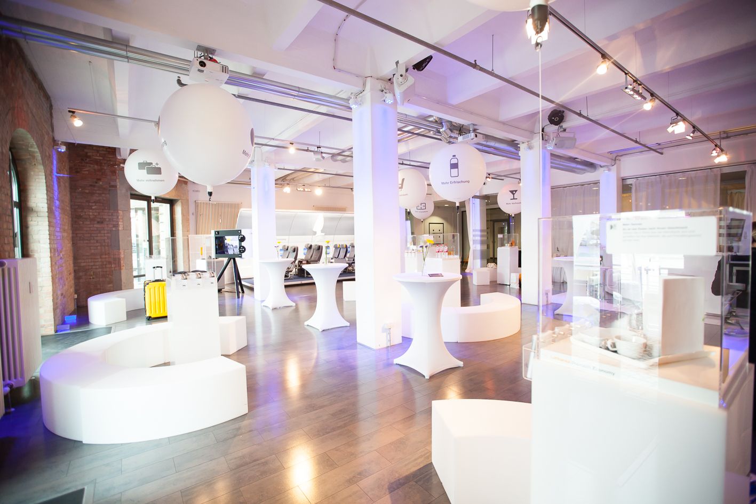
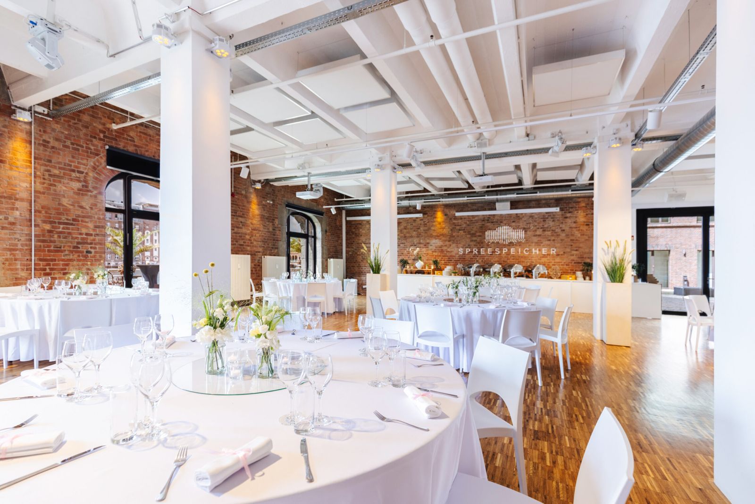
Spreespeicher offers flexible meeting rooms for conferences, training sessions and corporate events for groups of 10 or more. Six seating layouts and movable partitions allow for a variety of room configurations, so you can plan presentation areas and breakout groups separately. The Spree terrace complements the indoor spaces for breaks by the water. We coordinate the right room combination to suit your guest numbers and schedule.
Download room presentation (PDF, opens in a new tab)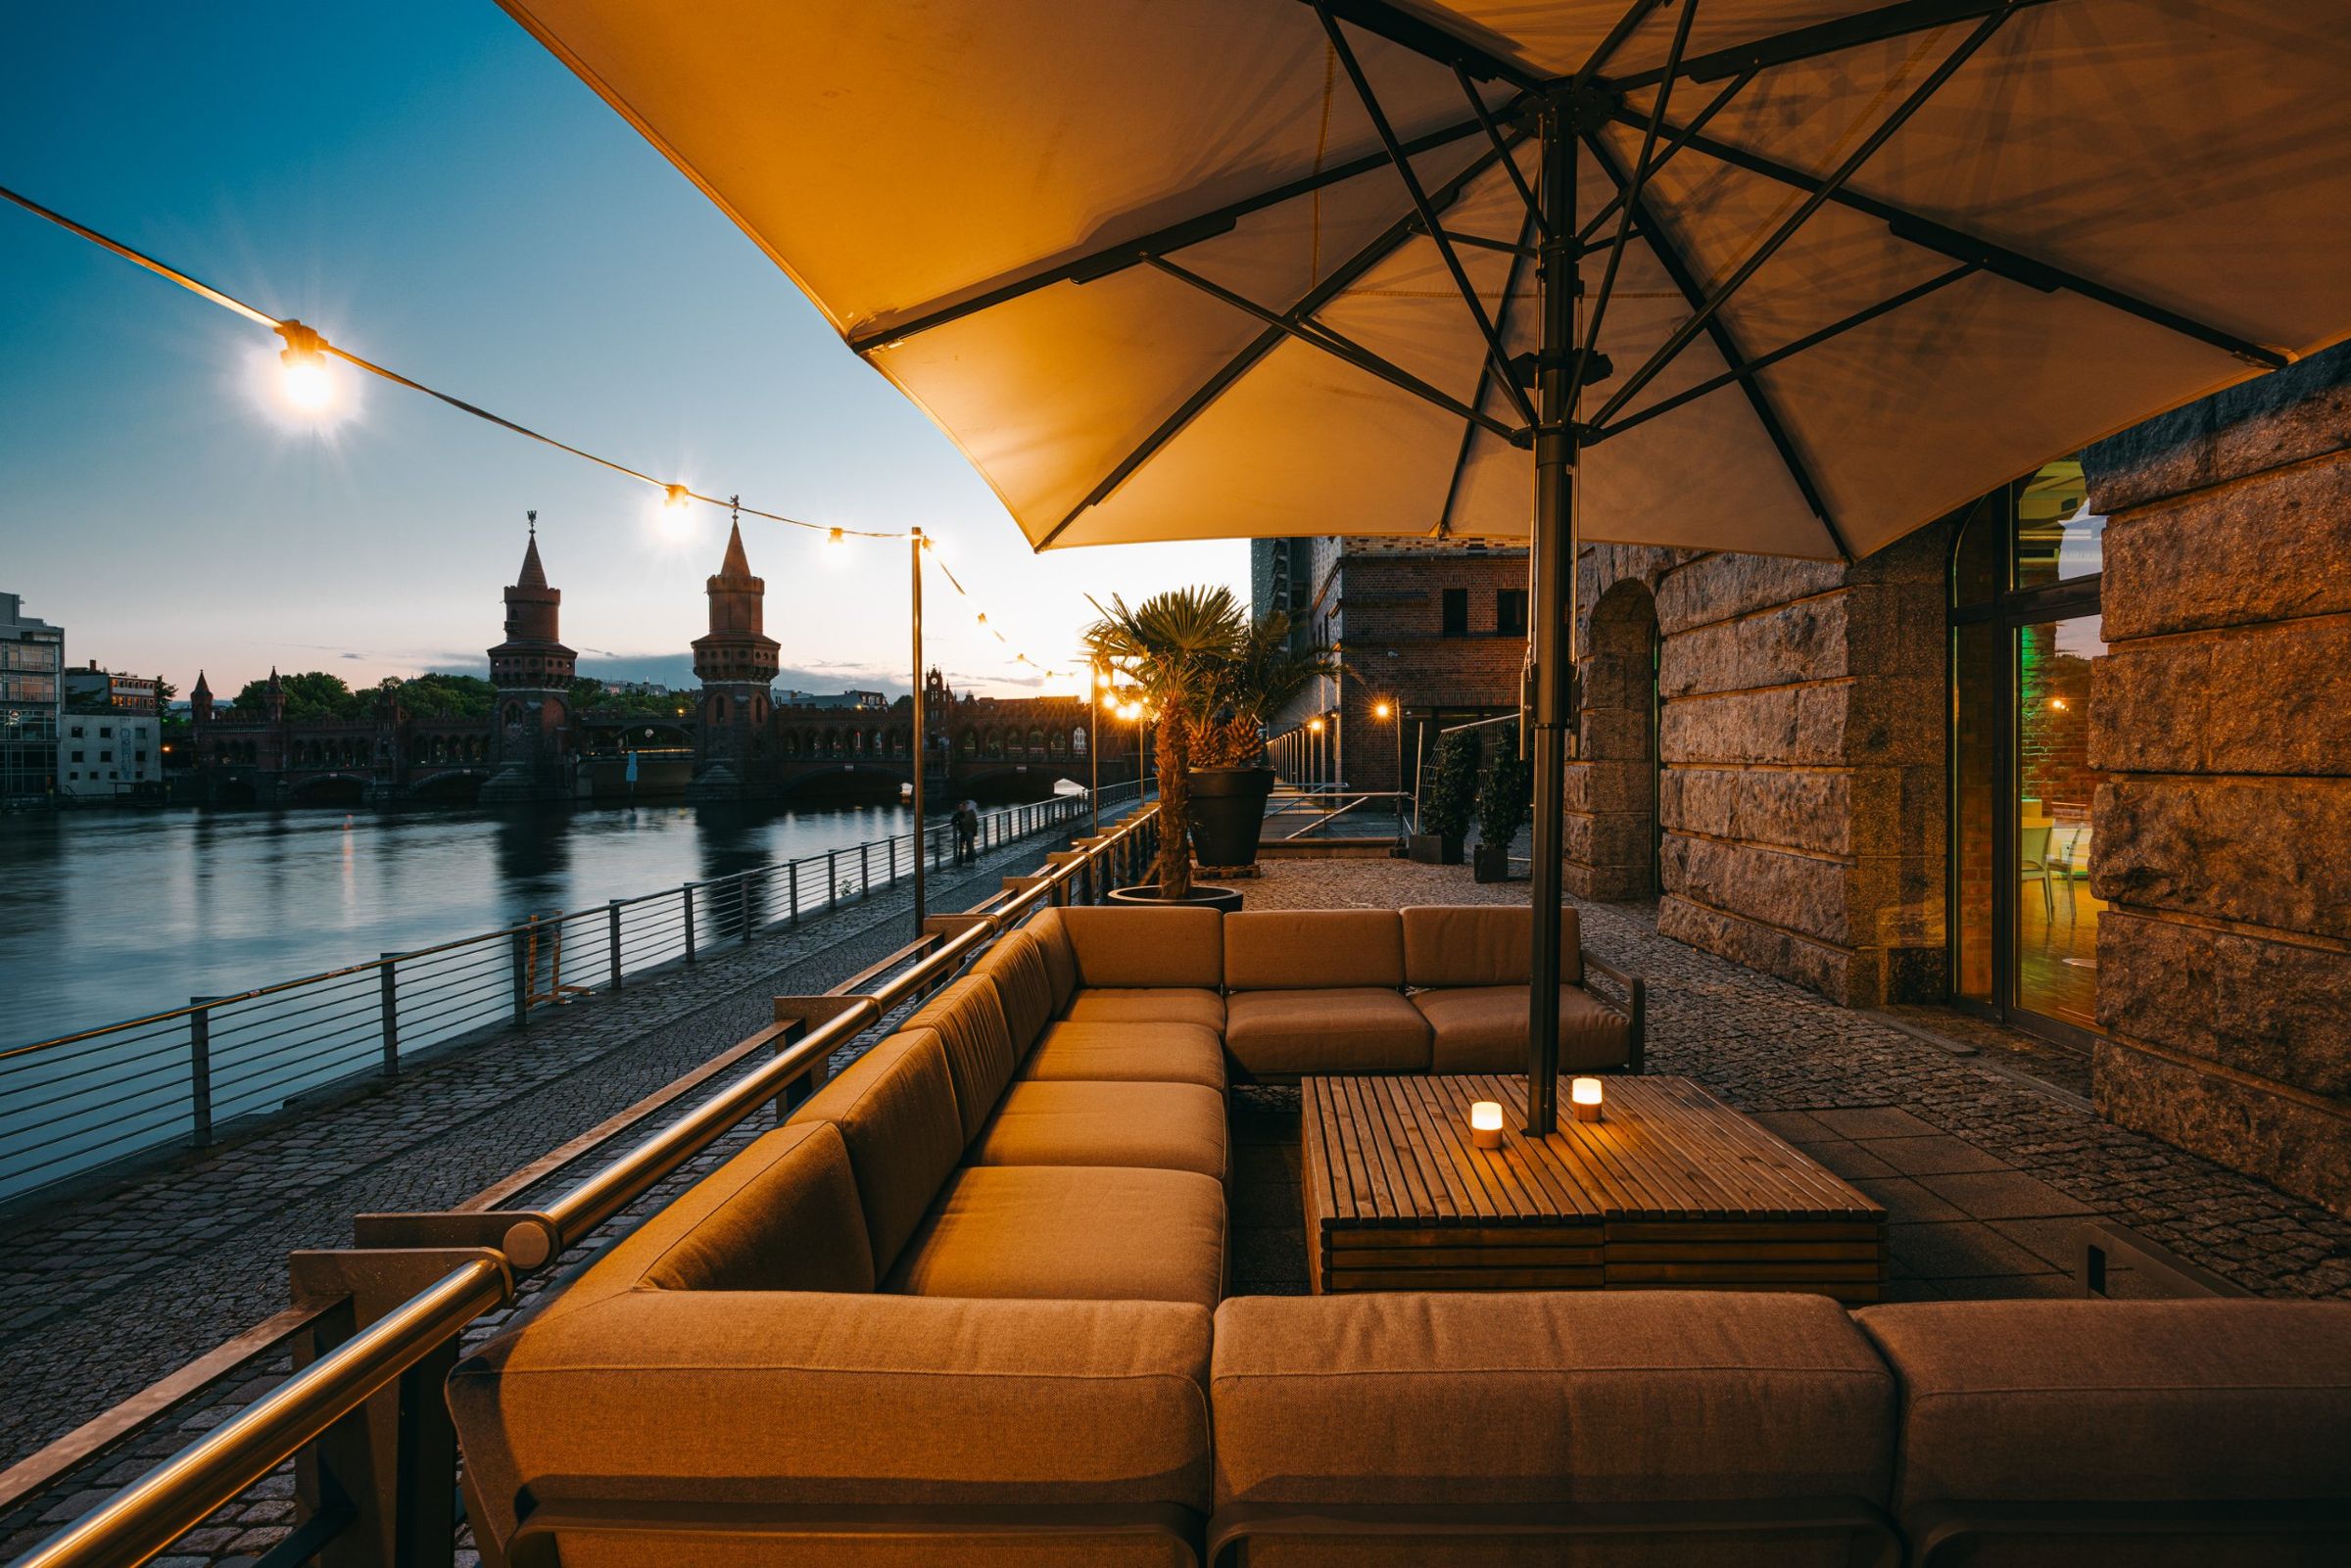
This equipment is already available for you to use in Raum Ultimo.
| Room | Standing reception | Theatre style | Classroom | U-Form | Banquet | Gala | Length (m) | Width (m) | Height (m) | Area (m²) |
|---|---|---|---|---|---|---|---|---|---|---|
| Raum Ultimo | 150 | 130 | 75 | 45 | 130 | 90 | 14,50 | 13,50 | 3,30 | 190 |
| Raum Friedrichshain | 130 | 45 | 30 | 24 | 30 | 20 | 4,90 | 13,60 | 3,30 | 67 |
| Raum Kreuzberg | 100 | 40 | 20 | 24 | 25 | 20 | 14,60 | 4,40 | 3,30 | 65 |
All figures are maximum capacities and depend on the stage, technical equipment and catering set-up.
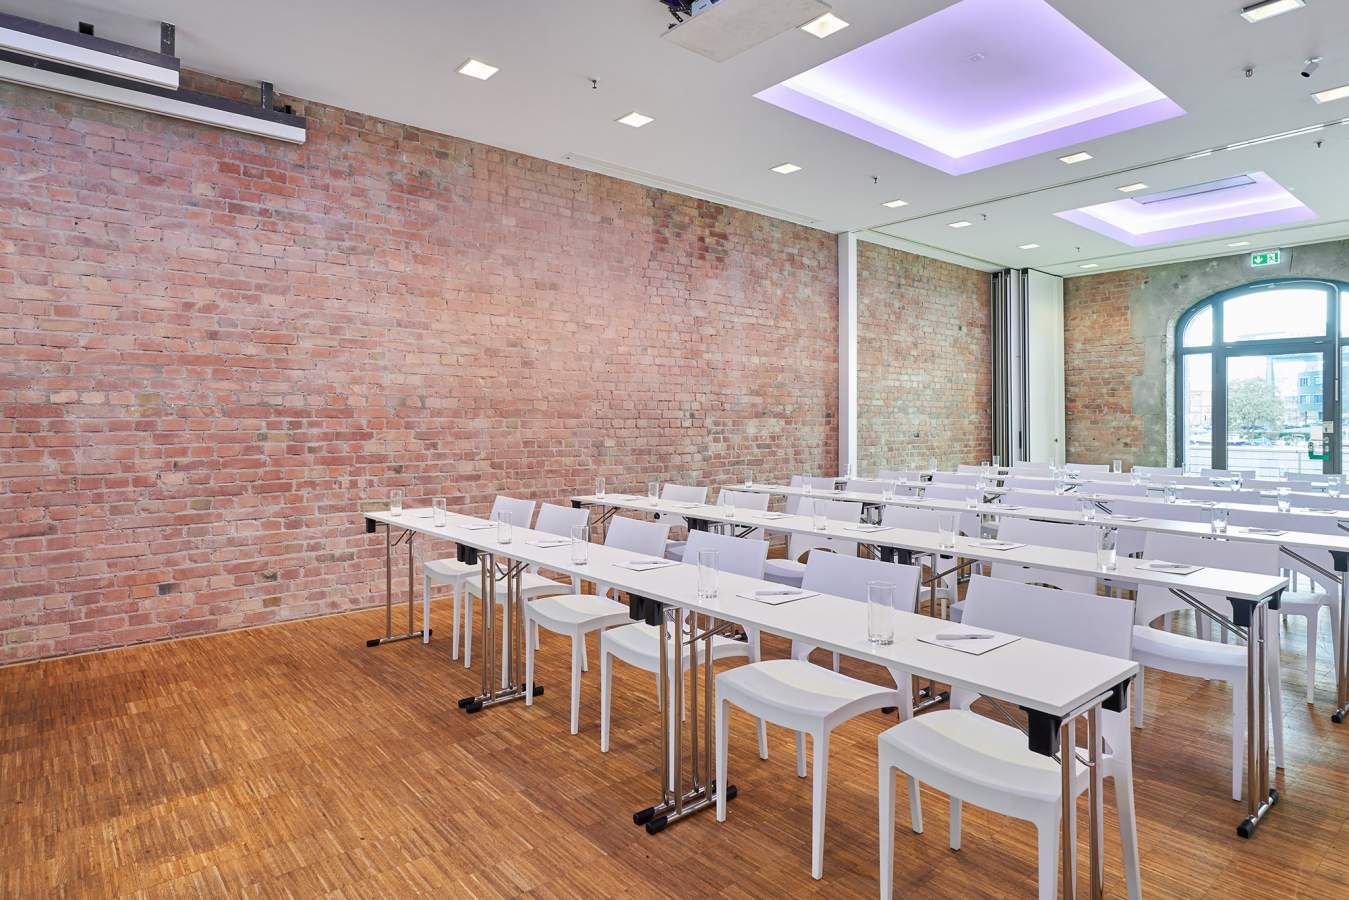
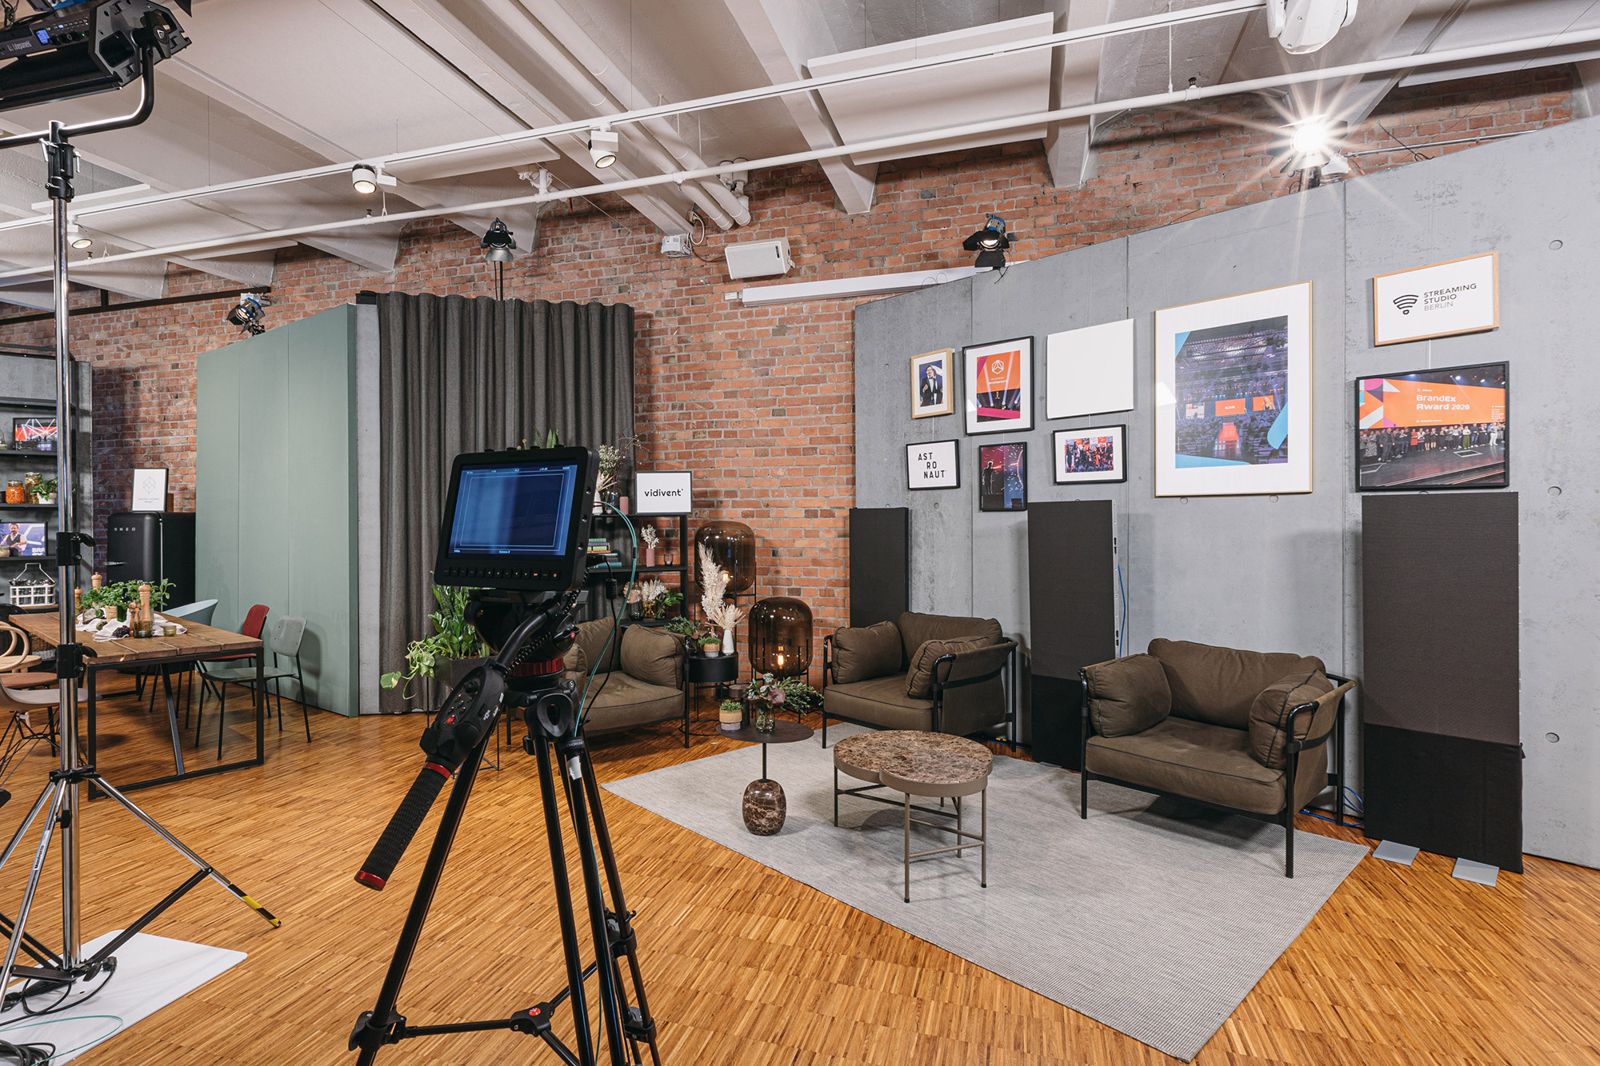
Highspeed Wi-Fi, lighting and sound systems and conference equipment are available for your meeting. Movable partitions allow different room layouts for presentations and breakout groups. We coordinate equipment and seating to suit your schedule.
Choose a conference package with coordinated seating, event technology and catering. The flexible rooms at Spreespeicher in Berlin-Friedrichshain allow for different layouts for business events. Our team coordinates equipment and schedule with you.
Enquire now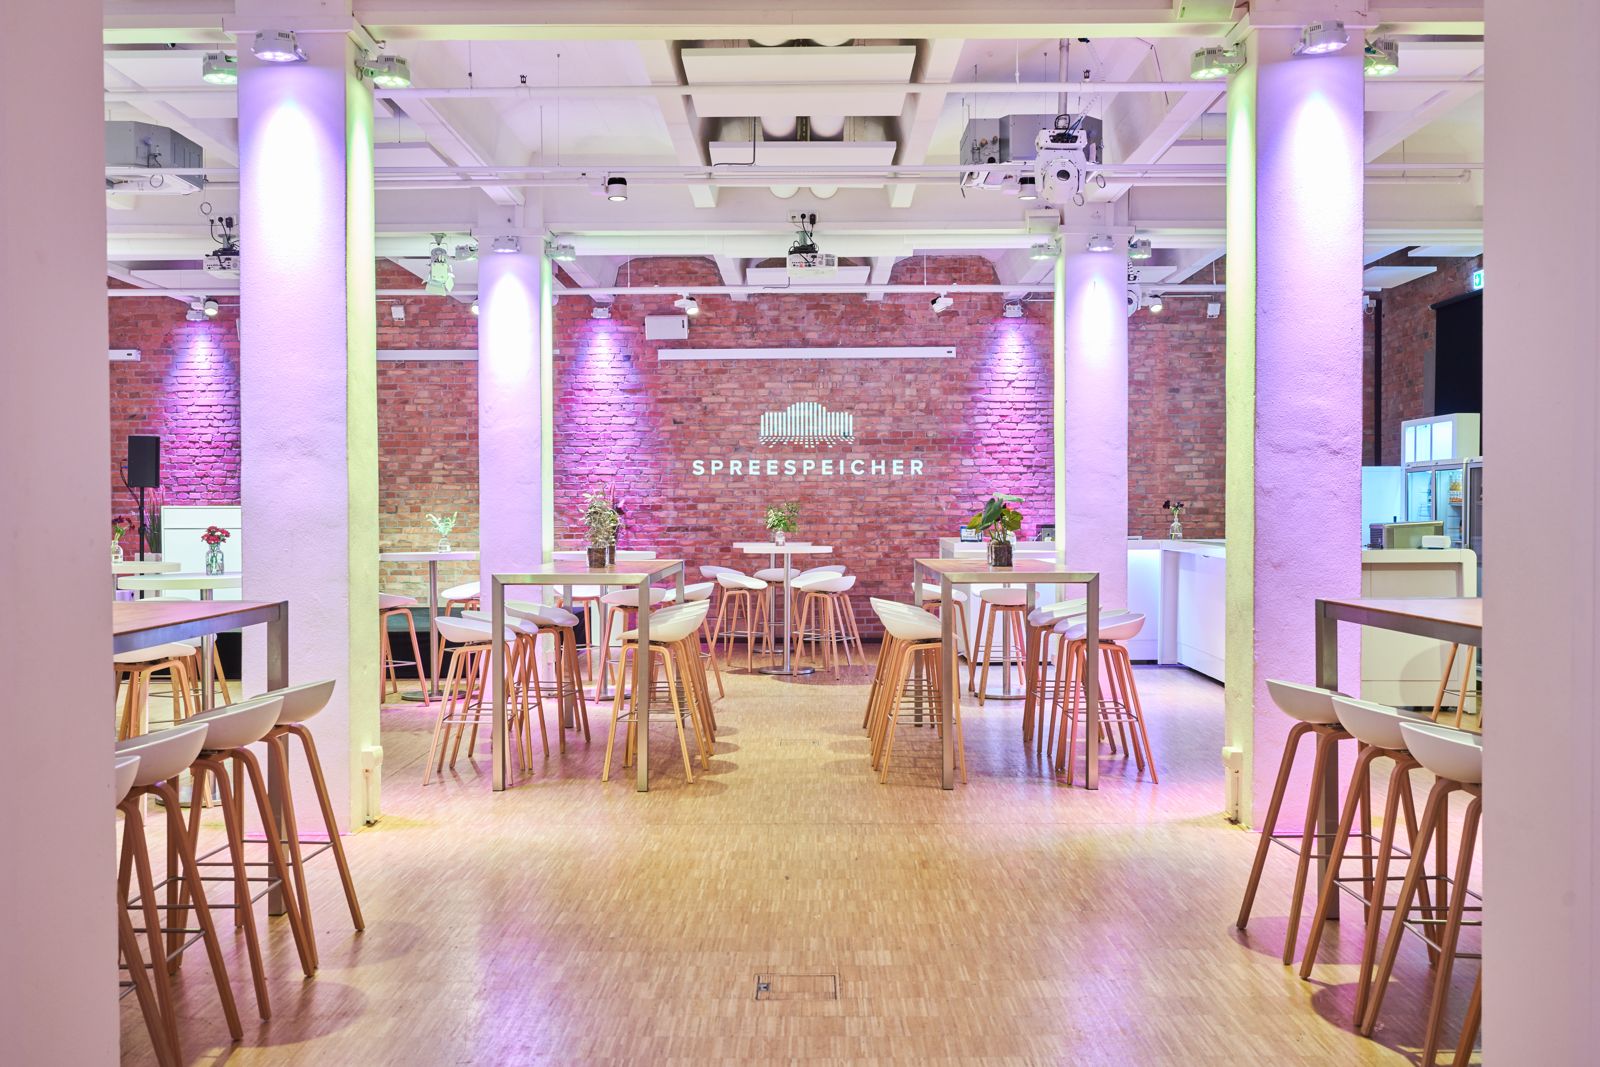
bis zu 600 Guests
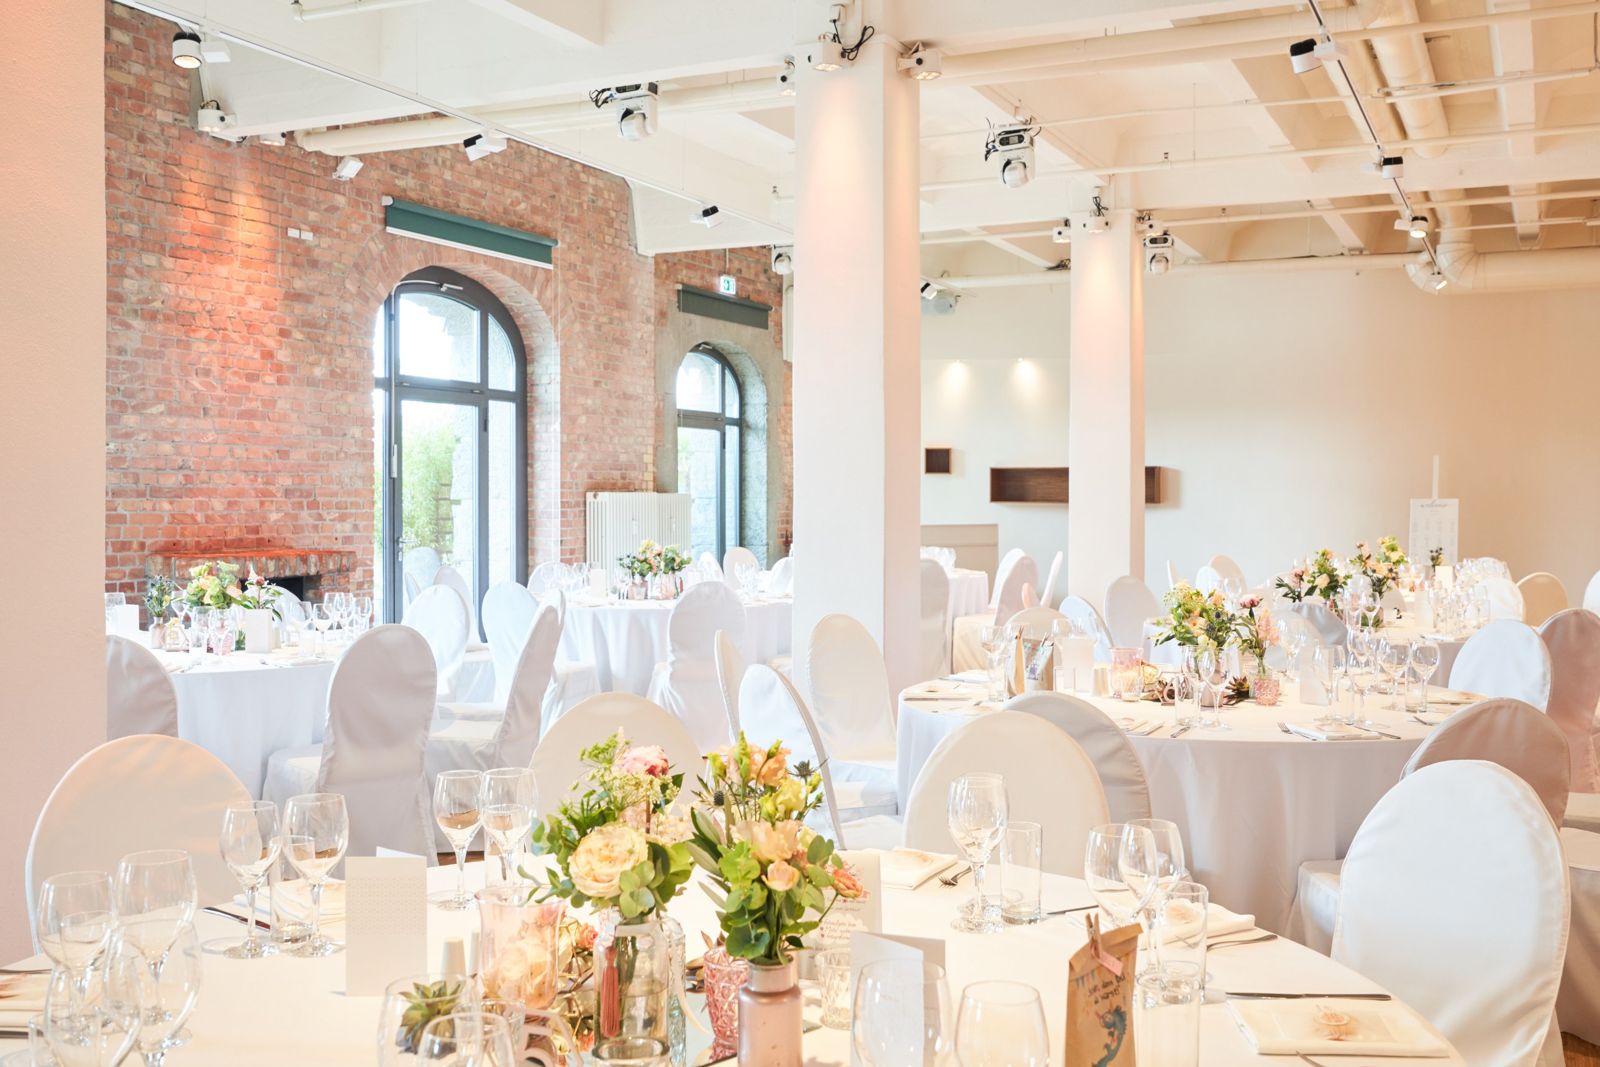
bis zu 250 Guests
bis zu 150 Guests
bis zu 314 Guests
Still have questions? Our team will be happy to answer them personally.
View all questionsKONTAKT AUFNEHMEN
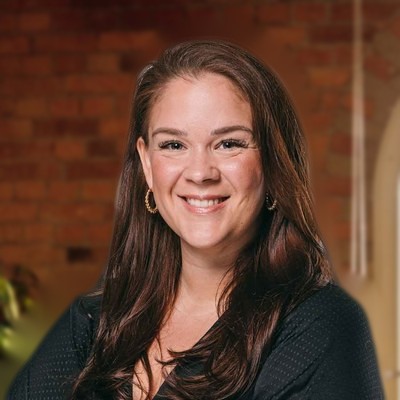
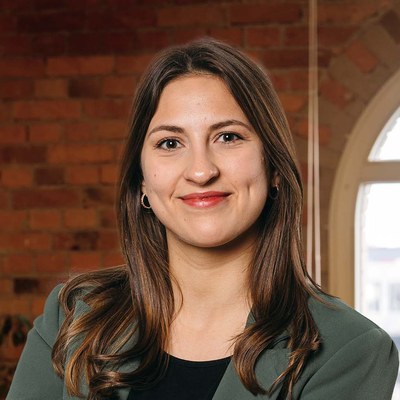
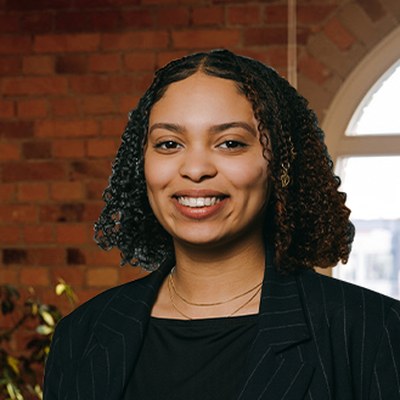
Planning an event? Send us a no-obligation enquiry today and our sales team will be in touch shortly.
Request a proposal030 Eventloftbis zu 600 Guests
Capitol Yard Golf Loungebis zu 250 Guests
2C Spreequartierbis zu 150 Guests
Alte Kornkammerbis zu 314 Guests
Raum Ultimobis zu 150 Guests